Who uses the building and how is it used?
Between 2019 – 2025*, here are the ways this community has used the Town Hall:
11,591 Library Visits
5,367 Program Attendance
105 Community Programs
112 Meetings
40 Private Rentals
*Since the library moved to Town Hall. The building was also closed for 10 months due to Covid.
But long before the library moved into the Town Hall, it served as a gathering space for generations. Here are a few of the happenings, some decades ago, some more recently:


What happens if we do nothing?
Doing nothing is not an option. If we don’t do the proposed renovation, the taxpayers will be burdened with costs to keep the building standing and usable.
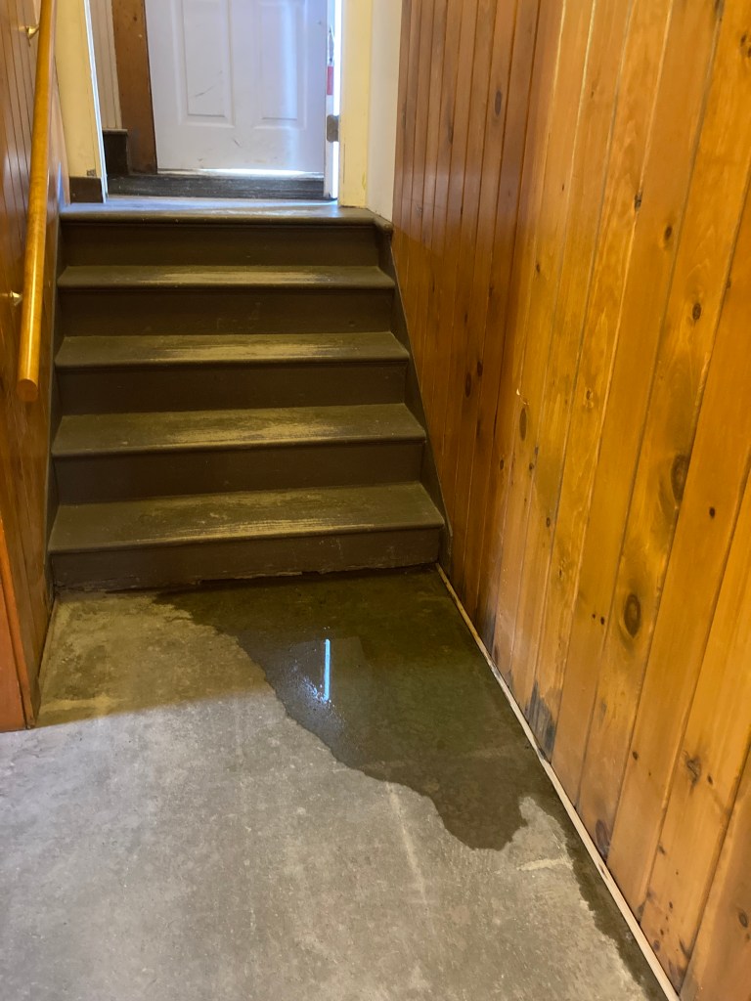
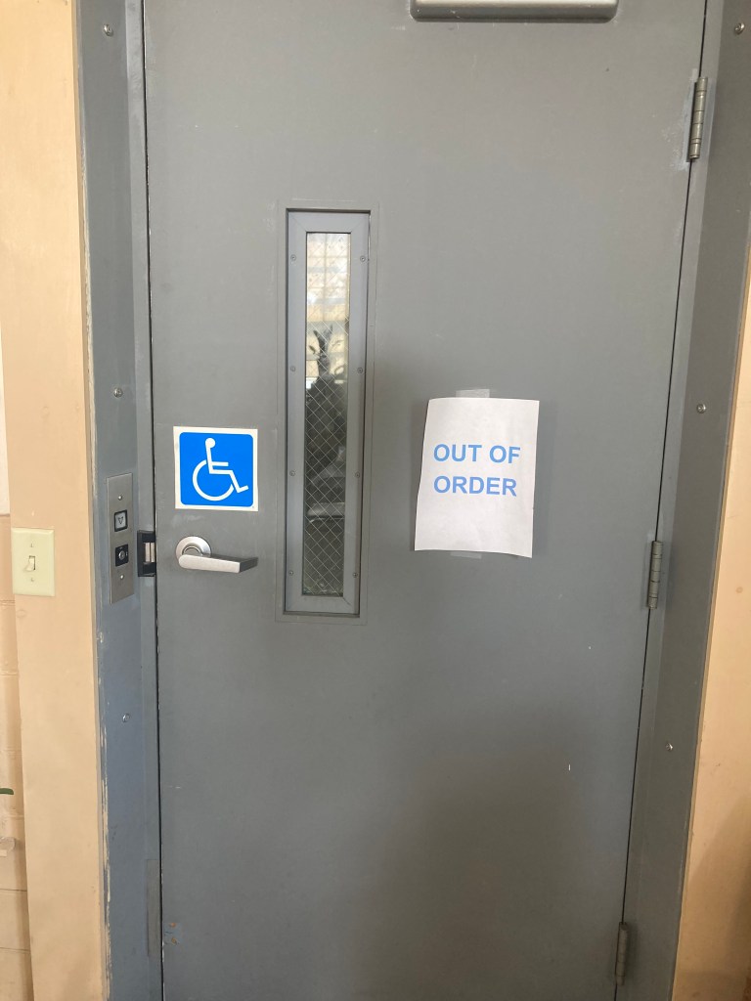
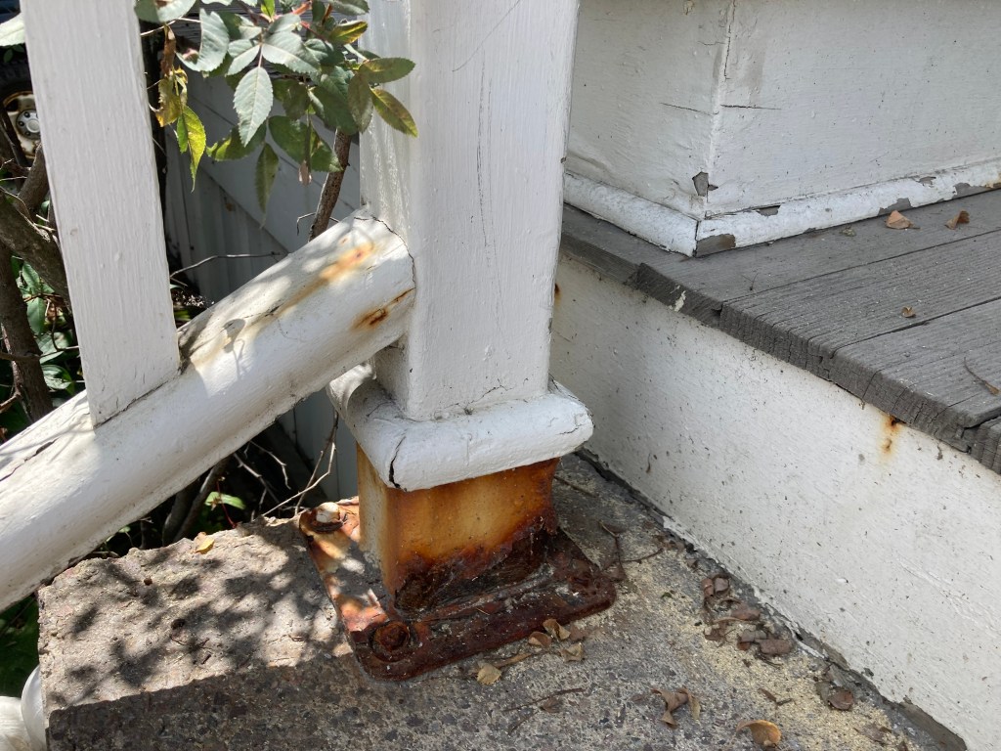
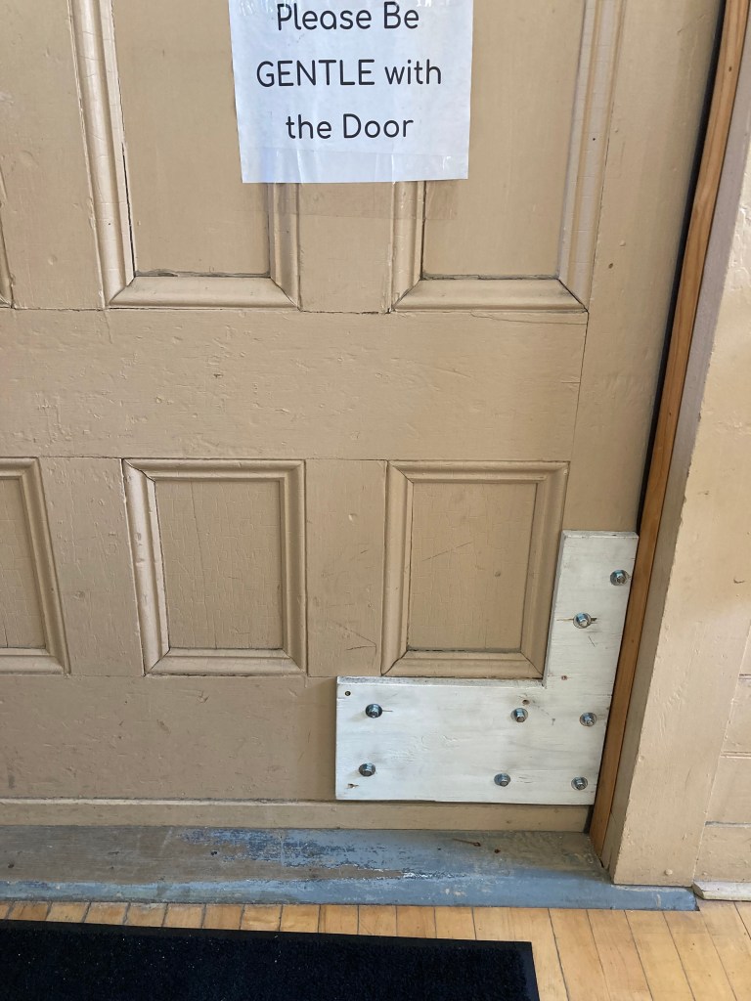
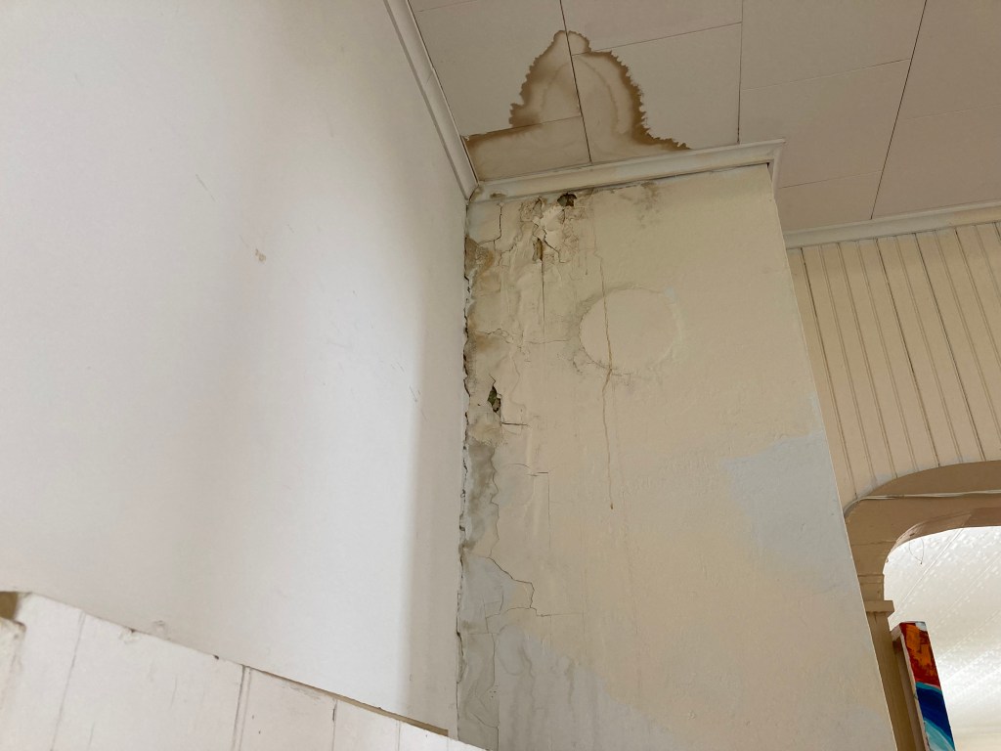
Here are some of the safety and maintenance concerns this project seeks to address:
- Accessibility & Life/Safety:
- The lift is not to code
- The outside lift door is rusted through and has been sealed to prevent water from entering the building
- The bathrooms do not meet the standards defined by the Americans with Disabilities Act
- The stairs and egress do not meet fire safety code
- Furnace/HVAC system is at end of life and no longer to code
- The stove cannot be used without a commercial hood for proper ventilation
- Maintenance:
- The chimney is leaking
- The entrance stairs handrail and porch need to be replaced
- The roof is at end of life
- The exterior needs to be painted
- The foundation is leaking
Aren’t there flooding issues at Town Hall?
While the back part of the property is in the floodplain, the building itslef is not. Flooding from T.S. Irene was due to the surge of water from the bridge on the south end of town that has since been replaced. More recently, improvements have been made to improve the flow of water that converges near the back entrance of the building, and those efforts have been successful.
Water intrusion from the current grading of the site will also be addressed in the construction of the accessible entrance in the back of the building and removal of the leaking lift and side entrance.
When was the last time money was spent on the building?
The 2015 Moretown Town Plan summarizes the investments made in the Town Hall building:
“The Town Hall’s 150th anniversary in 1985 spurred efforts to preserve and restore the historic building and many repairs and improvements were made around that time. In 1999, a lift was installed to make both levels of the building more accessible to all residents. In 2007, the town hired an architect to prepare plans for more substantial renovations and in March 2009, the voters approved spending up to $190,000 on the project. In light of the recession and concerns over the property tax burden, the project was scaled back and approximately $75,000 was spent to:
Insulate the walls and ceiling.
Upgrade the heating system.
Repair the front steps and porch.
Repair the cupola,
Repair rotted clapboards and window frames.
Repaint the exterior.
Install energy-efficient lights.”
In addition to these taxpayer-funded improvements, window replacements were made in 2021 using a $3,550 State Historic Preservation Grant.
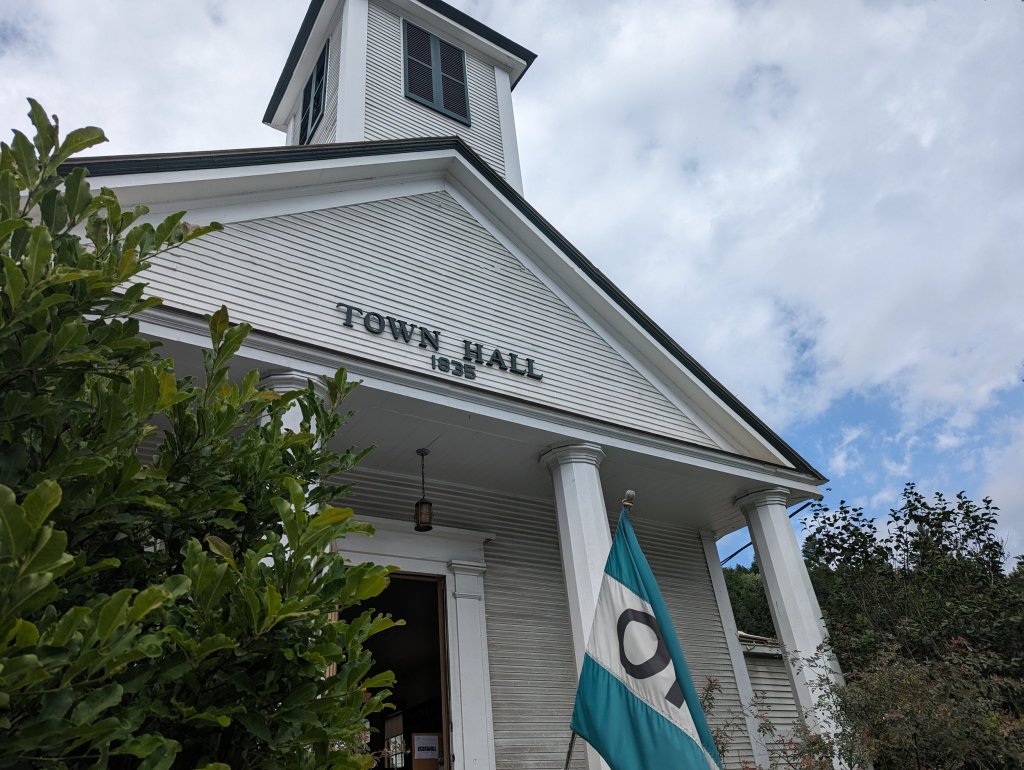
What is the architectural style and historic significance of the Town Hall?
As outlined in a letter from an Architectural Historian in a letter from the Vermont Division for Historic Preservation:
“The Moretown Town Hall, located in the heart of Moretown village, is a monumental Greek Revival building with a large street-facing portico supported by four fluted Doric columns. A square belfry with simple classical detailing, topped by a metal roofed dome, rises from the ridgeline above the portico. It is an excellent example of a monumental municipal building in a rural village. Built in 1835, it was listed in the State Register of Historic Places on March 15th, 1990 and was earlier deemed eligible for the National Register of Historic Places. The interior of the main floor is largely open with an elevated stage at the rear, with a triple-arched proscenium framing the stage. The primary windows are large 9×9 double-hung windows, three on each wall and two on the front which light the primary interior space and casings are simple, but the trimmed peaked headers are indicative of the vernacular Greek Revival styling found throughout the building.”

