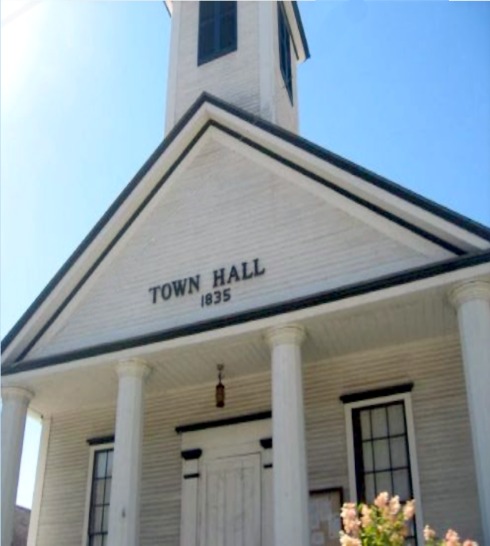
For nearly 200 years, Town Hall has been the heart of Moretown.
It has played a central and enduring role in the civic, economic and cultural development of the town since 1835. It houses the town library and serves as a community hub for town meetings, story time, public workshops, dances, birthdays, funerals, craft fairs, town potlucks and more. It sits above the banks of the Mad River and has served several times over the years as headquarters for local flood recovery efforts. Generation after generation have chosen to invest in the building to gather and honor life’s milestones.
Every day the Town Hall fosters community, and it is in dire need of repair and renovation. It’s our turn now to take care of it as it has taken care of our community.
What is the Town Hall Revitalization Project?
As it nears its 200th birthday, the Town Hall is in dire need of repair, maintenance and upgrades. The revitalization project outlined here seeks to preserve the historic nature of Town Hall while also creating a space that addresses the needs of our community today and for the next 200 years.
Why now?
Aside from some flood repair after Tropical Storm Irene in 2011, the building has not had any substantial maintenance or upgrades since 1985. There are now many aspects of the building that need to be addressed to come into compliance for current accessibility and life/safety codes. In addition, there are several essential infrastructure and site work repairs that are critical to protecting the historic building from continued water damage and decline. These investments will ensure that the Town Hall can continue to serve everyone in our community.
How was the project developed and who was involved?
In 2021, the Selectboard recognized that the nearly 200 year old Town Hall building had significant repair needs and formed a Town Hall Committee tasked with understanding and addressing those needs. Members include people from the Selectboard, Historical Society, Library Trustees, Friends of the Library, and other interested community members. This Committee presented ideas and drawings at Morefest, hosted community information nights, and conducted surveys to hear from Moretowners about what they envision for the future of the Town Hall.
With the approval from the Selectboard, the Town hired Vermont Integrated Architecture (VIA) and spent nearly 3 years working with them on designs for the project. The Committee also hired construction manager, Naylor and Breen Builders to provide detailed cost estimates for the proposed renovations. Currently, the construction drawings are complete, and the project is ‘shovel ready’ once funding has been secured.
What are the Goals?
There are four main project goals, based on the building needs assessment and community input:
- Preserve and Maintain the Historic Town Hall
- Life Safety/Code Compliance–code compliant exit stairs, entrance, lighting, and mechanical systems.
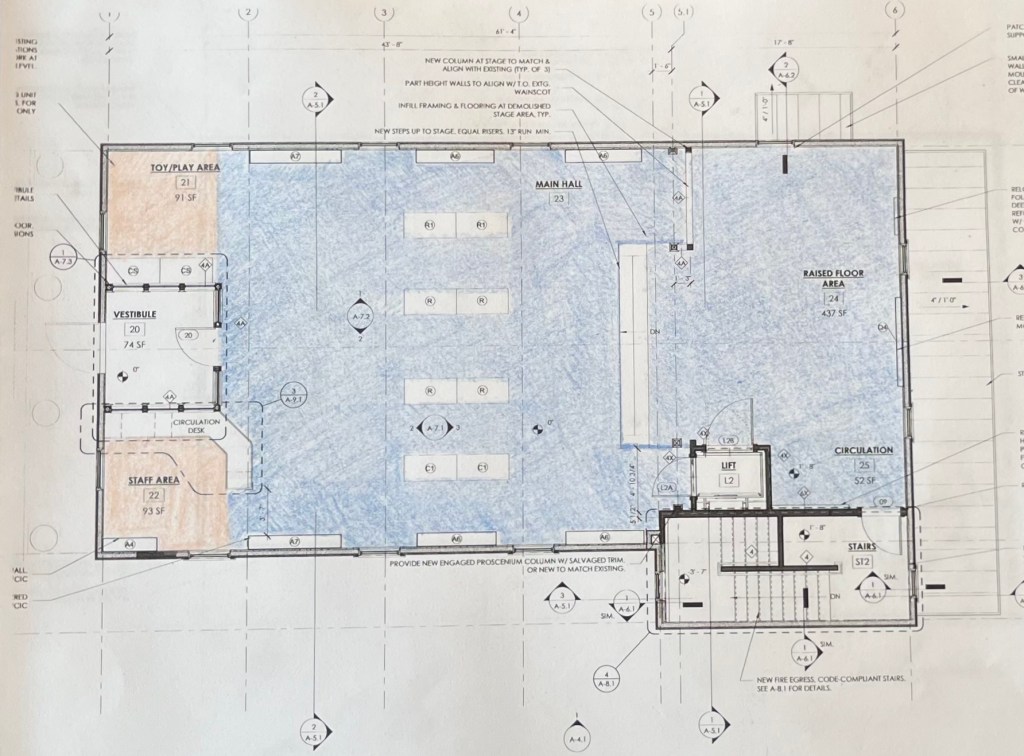
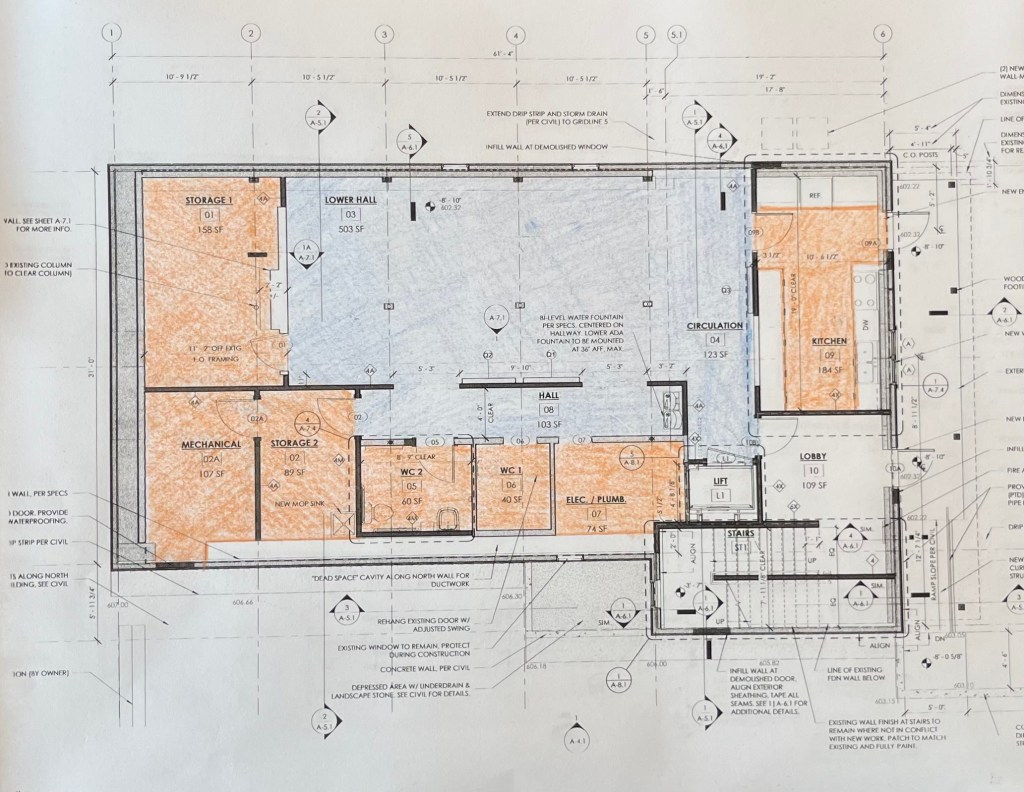
- Accessibility–new lift that reaches all three levels, new accessible bathroom, and new accessible entrance and parking.
- Water/Hazard Mitigation–site work, grading and storm drainage, chimney removal, foundation work.
- Upgrade the lower level into a multipurpose community space. Remove tiled ceiling, upgrade kitchen, storage areas, lighting.
- Improve building sustainability and energy performance. Heat pumps (for both heating/cooling), main level vestibule, foundation/exterior wall insulation.
- Create a flexible space on the main level for the library and community use. Upgraded shelving, circulation desk, work spaces, lighting.
Design Documents
Below are the construction designs for both the main/upper levels and the lower level.